Save
Ask
Tour
Hide
Share
$499,900
New Listing

3096 W Stein Road
La Salle Township, MI 48145

Single Family Residence|Coming Soon
3
Beds
3
Total Baths
2
Full Baths
1
Partial Bath
3,332
SqFt
$150
/SqFt
1976
Built
County:
Monroe
Call Now: 586-242-5838
Is this the listing for you? We can help make it yours.
586-242-5838
3096 W Stein Road3096 W Stein Road3096 W Stein Road3096 W Stein Road
Save
Ask
Tour
Hide
Share

Mortgage Calculator

Monthly Payment (Est.)

Enter an interest rate to see your estimated monthly payment.
Calculator powered by Showcase IDX, a Constellation1 Company. Copyright ©2026 Information is deemed reliable but not guaranteed.

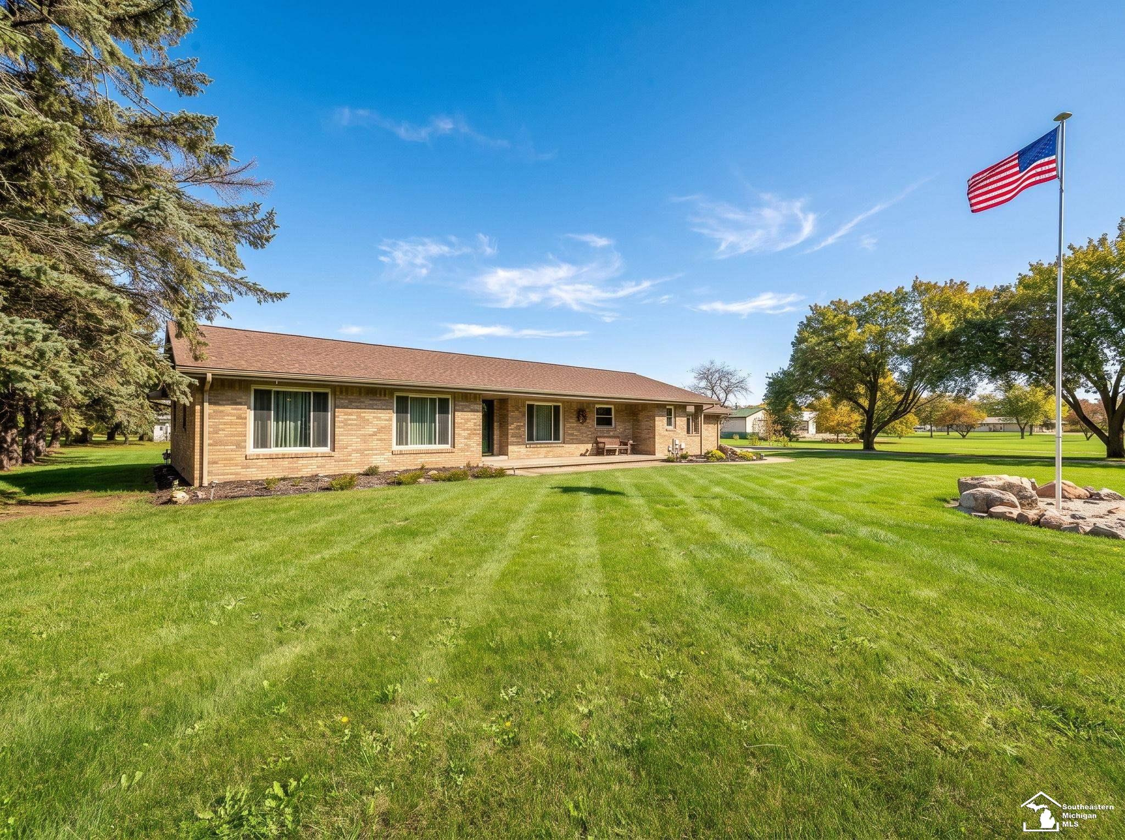
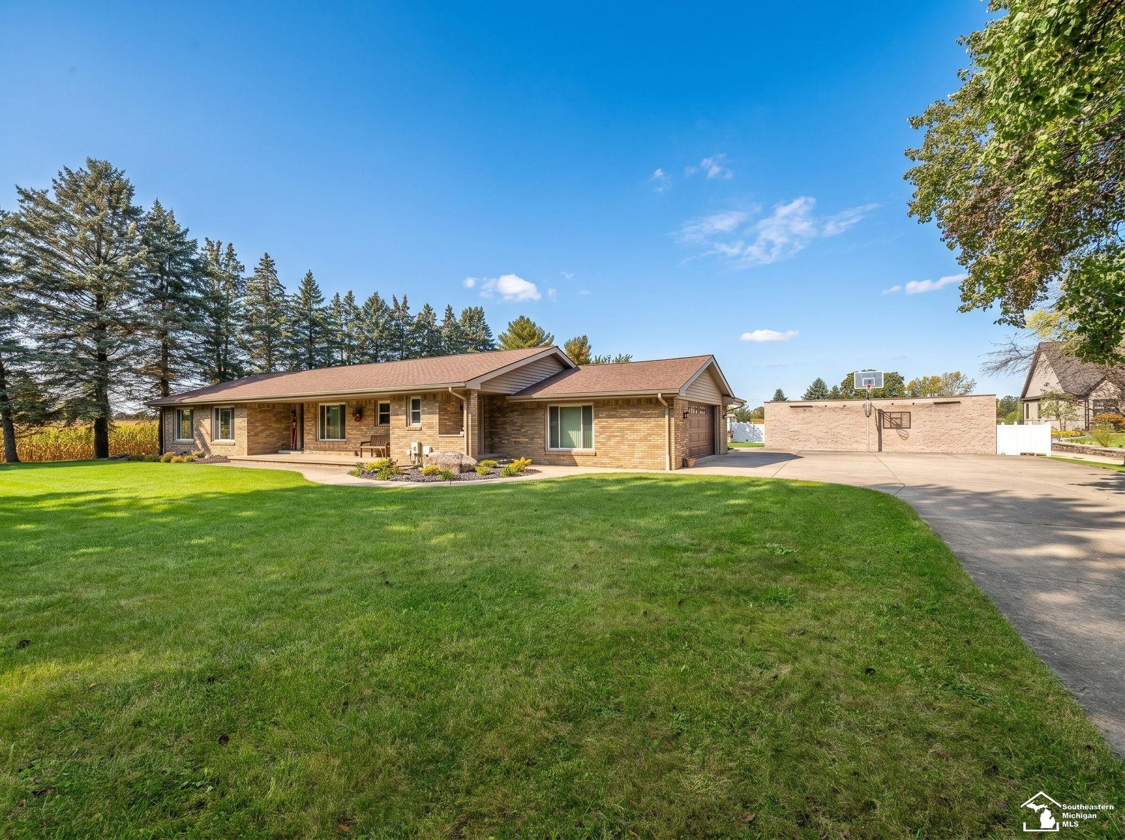
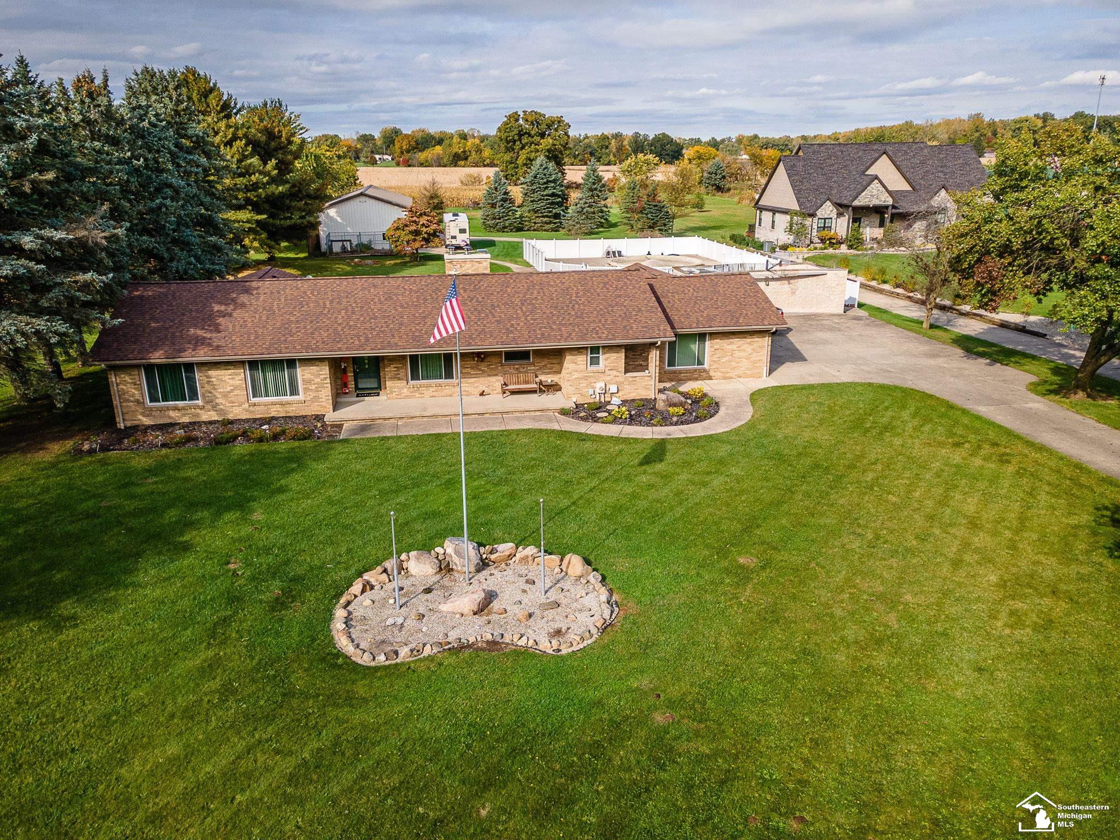
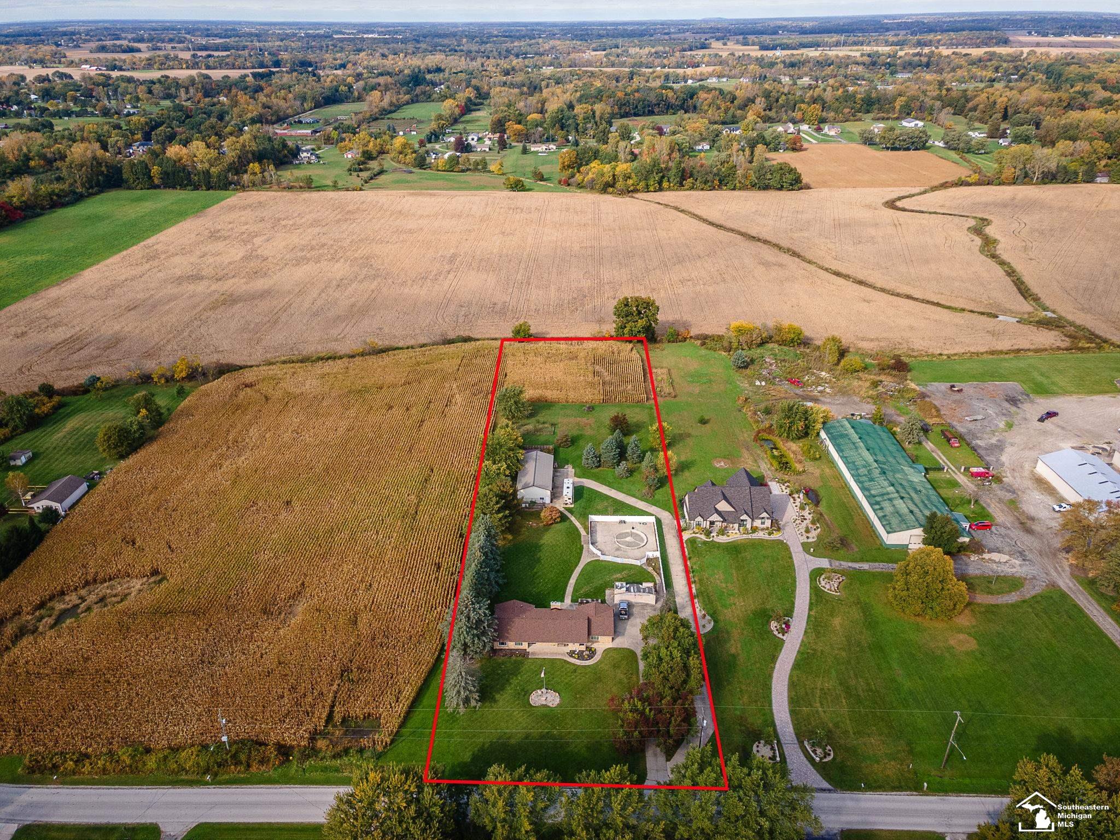
This one has EVERYTHING you have been searching for!!! One Story Home with a Full Brick Exterior situated on 2.8 Acres with a 30x60 Pole Barn! This Amazing Ranch Style Home boasts Hardwood Flooring Throughout, Spacious Living Room w/Wood Burning Fireplace overlooking the Back Yard, Owners Suite with Spa-like On-Suite Bath & More! Kitchen has been Completely Remodeled by Snows Wood Shop Custom Character Hickory Cabinets w/multiple pull-outs, Quartz Counter Tops, Porcelain Tile Floor, Glass Tile Backsplash and High End Stainless Steel Appliances! Other Recent Improvements include Remodeled Half Bath located off of First Floor Laundry, New Roof (2023), Seamless Gutters, Leaf Filter Gutter System w/Transferrable Warranty, New Furnace & Central Air (2021), New Garage Door, New Sump Pump w/Water back-up system, and Complete tear-out and re-do of 28 ft Semi-In-ground pool. Finished Basement is Massive and offers More Space for Relaxing, Entertaining and Storage! 30x60 Pole Barn has Heated Floor, 14 ft ceilings and 2 of the 3 Bays are Insulated & Heated! Excellent Location, just off Telegraph Rd and a few minutes from I-75. If you've been looking for a Forever Home that has Everything, say Hello to a Good Buy!

Save
Ask
Tour
Hide
Share
Listing Snapshot
Price 
$499,900
Days On Site 
0 Days
Bedrooms 
3
Inside Area (SqFt) 
3,332 sqft
Total Baths 
3
Full Baths 
2
Partial Baths 
1
Lot Size 
2.8 Acres
Year Built 
1976
MLS Number 
57050225464
Status 
Coming Soon
Property Tax 
$4,150
HOA/Condo/Coop Fees 
N/A
Sq Ft Source 
Public Records
Friends & Family
Recent Activity
an hour agoListing updated with changes from the MLS
2 hours agoListing first seen on site
General Features
Acres 
2.8
Attached Garage 
Yes
Cross Street 
S Telegraph Rd / W Stein Rd
Disclosures 
Flood Ins Not Reqd, Flood Plain None, Taxes Homestead Exempt
Foundation 
Block
Garage 
Yes
Garage Spaces 
2
Levels 
One
Parking 
AttachedGarageGarage Door OpenerPaved
Property Sub Type 
Single Family Residence
Sewer 
Septic Tank
Special Circumstances 
Standard
SqFt Above 
1832
SqFt Below 
1500
Style 
Ranch
Water Source 
Public
Zoning 
Residential
Interior Features
Appliances 
Gas Water HeaterBar FridgeDishwasherDisposalDryerMicrowaveOvenRefrigeratorRangeWasher
Basement 
BlockFinishedFullSump Pump
Cooling 
Central Air
Fireplace 
Yes
Fireplace Features 
BasementLiving RoomWood Burning
Flooring 
Hardwood
Heating 
Forced AirNatural Gas
Interior 
Entrance FoyerHigh Speed InternetWet BarWalk-In Closet(s)
BathFull 
Level - Main
BathLav 
Level - Main
Bedroom 2 
Dimensions - 11.0 x 14.0
Bedroom 3 
Dimensions - 10.0 x 11.0
Family Room 
Kitchen 
Dimensions - 22.0 x 10.0
Laundry 
Dimensions - 4.0 x 6.0
Living Room 
Dimensions - 32.0 x 15.0
Master Bedroom 
Dimensions - 12.0 x 16.0
Save
Ask
Tour
Hide
Share
Exterior Features
Construction Details 
Brick
Lot Features 
Farm
Other Structures 
Barn(s)
Patio And Porch 
PatioPorch
Pool Features 
Outdoor Pool
Community Features
MLS Area 
Area06111LaSalleTwp
School District 
Mason
Financing Terms Available 
CashConventionalFHAVA Loan
Roads 
Paved
Schools
School District
Mason
Elementary School
Unknown
Middle School
Unknown
High School
Unknown
Listing courtesy of Howard Hanna - Monroe: (734) 497-0209


IDX provided courtesy of Realcomp II Ltd. via SoutheasternBorderAssociationofREALTORS. Copyright © 2026 Realcomp II Ltd. Shareholders.

IDX information is provided exclusively for consumers' personal, non-commercial use and may not be used for any purpose other than to identify prospective properties consumers may be interested in purchasing and that the data is deemed reliable but not guaranteed accurate by the MLS.

Neighborhood & Commute
Source: Walkscore
Save
Ask
Tour
Hide
Share